Fern Street Apartments

2 Units - Traverse City

2 Story | 2 Beds | 1.5 Bath | 960 sf

 
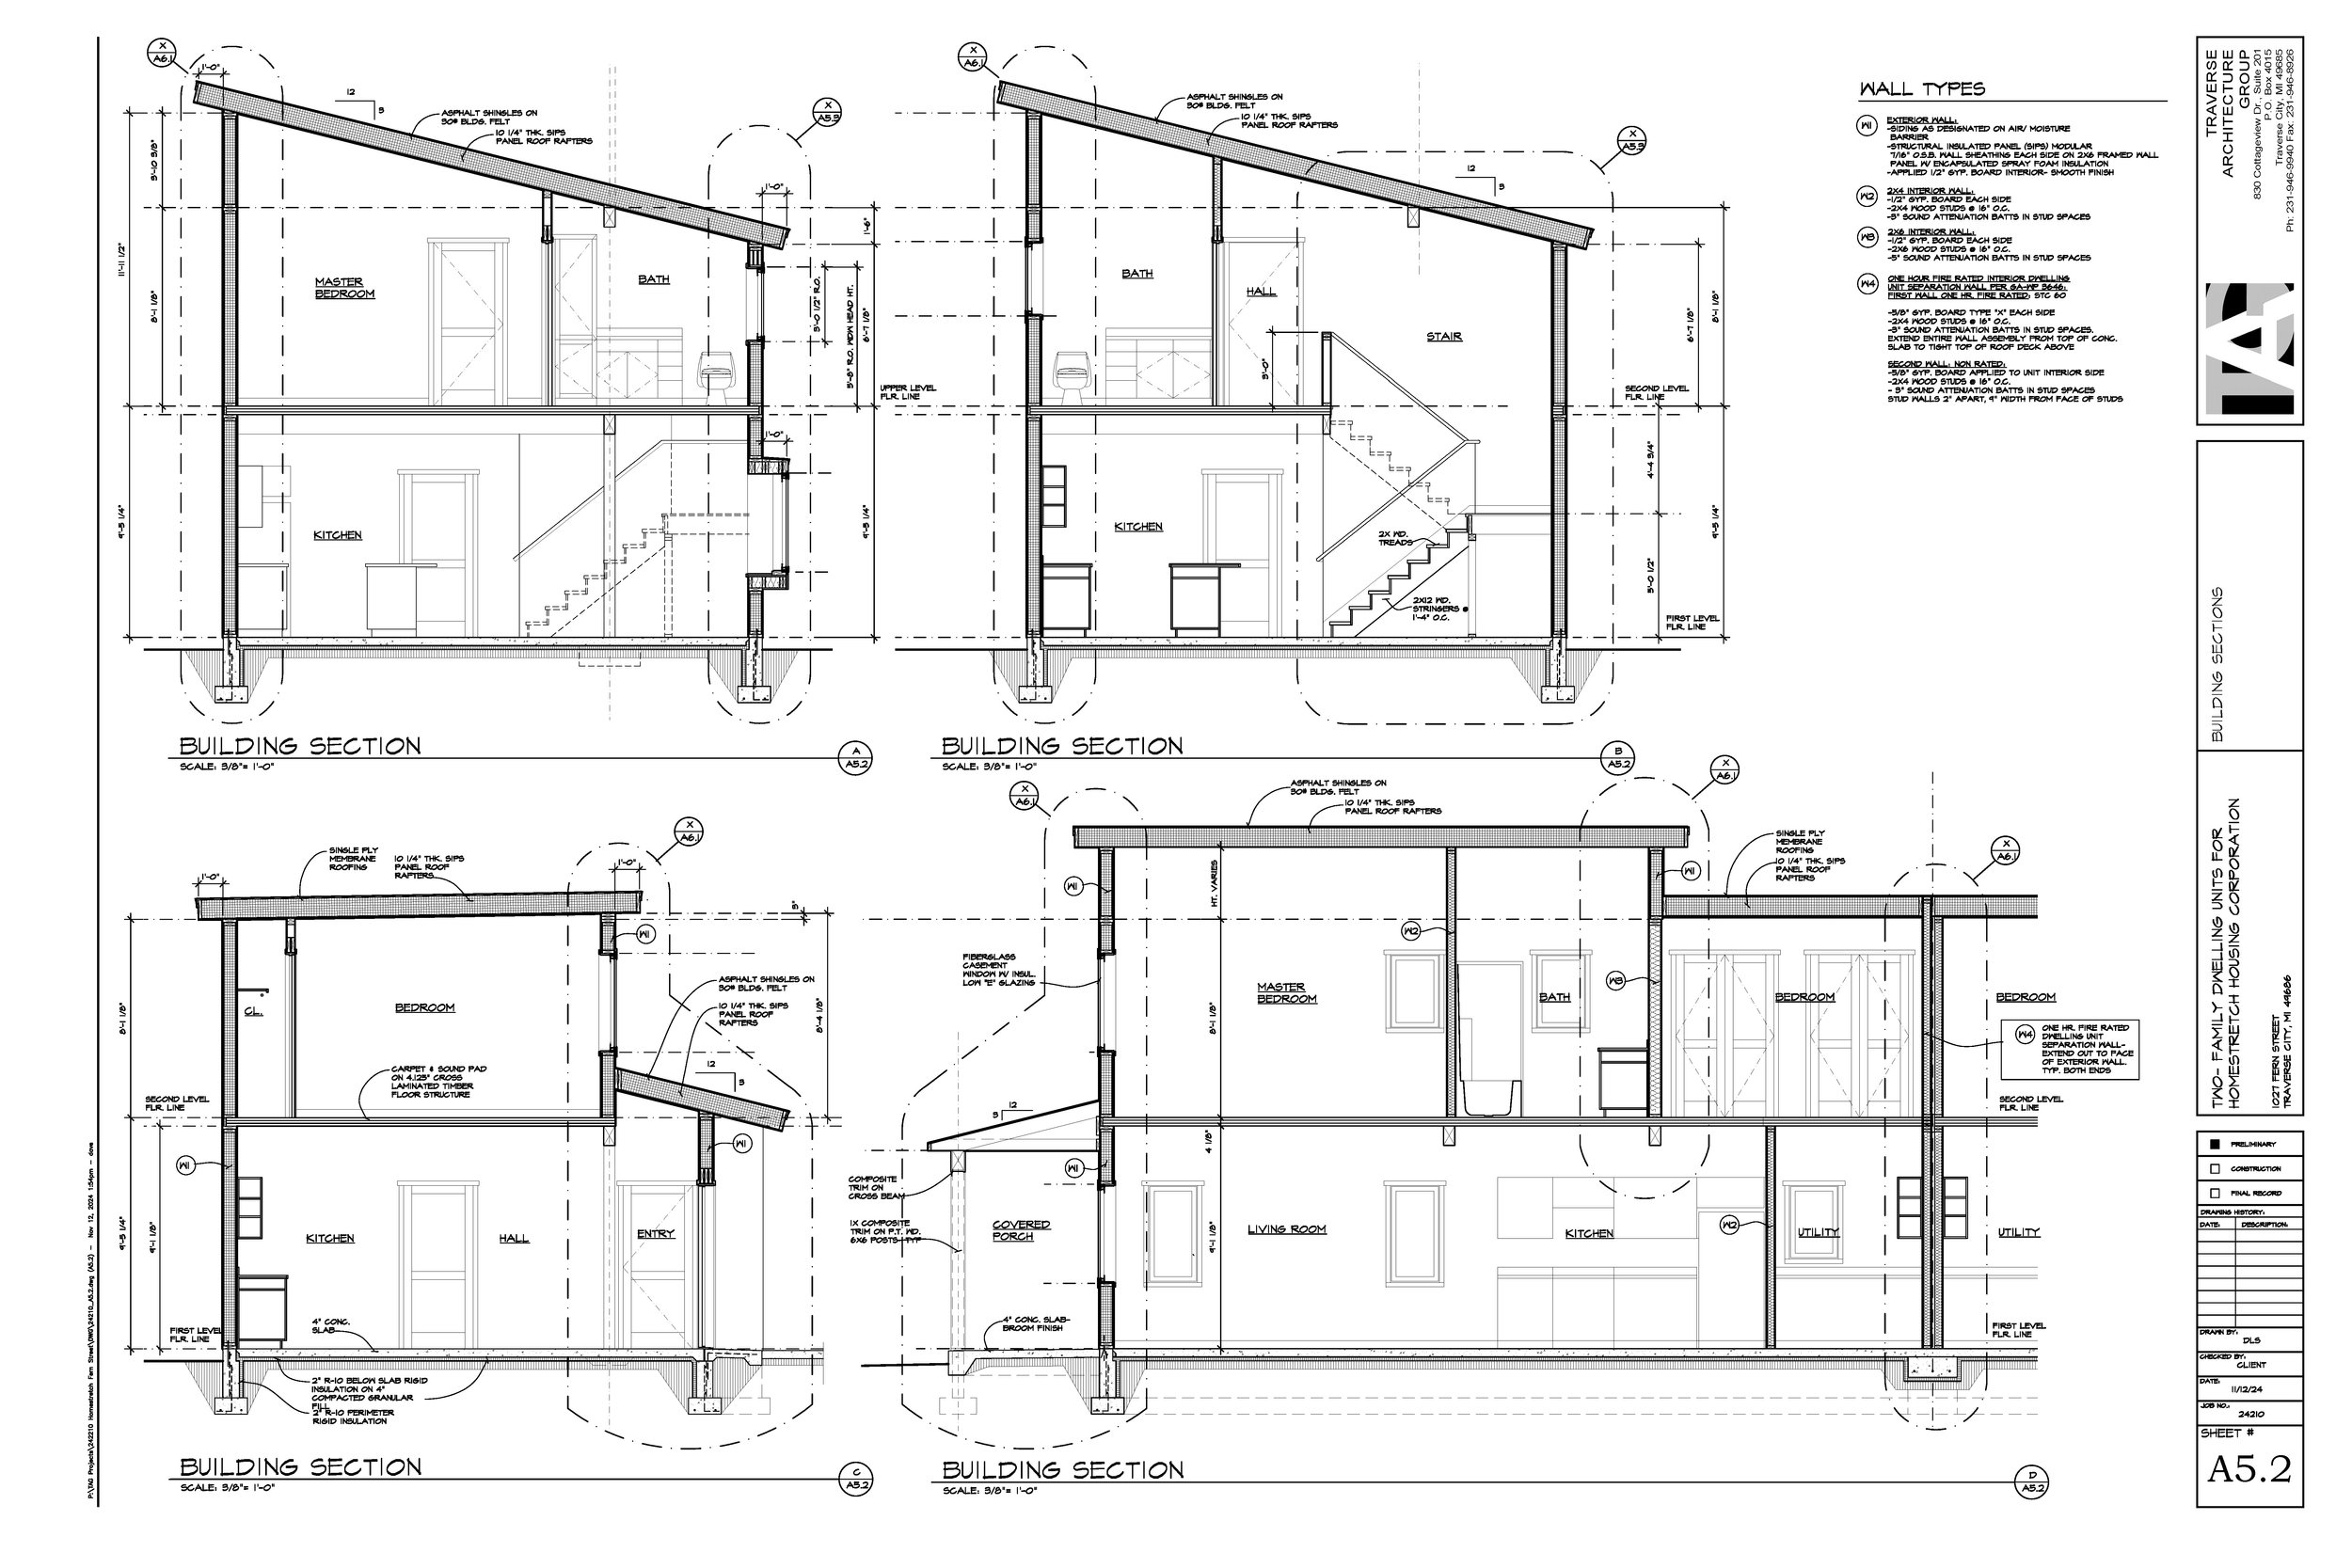
Architectural building plan drawing showing cross sections of multiple floors with labeled rooms such as bedroom, kitchen, bath, hall, living room, and details like wall types, roofing, and measurements.

Floor Plan

Fully electric and energy efficient